Vanities
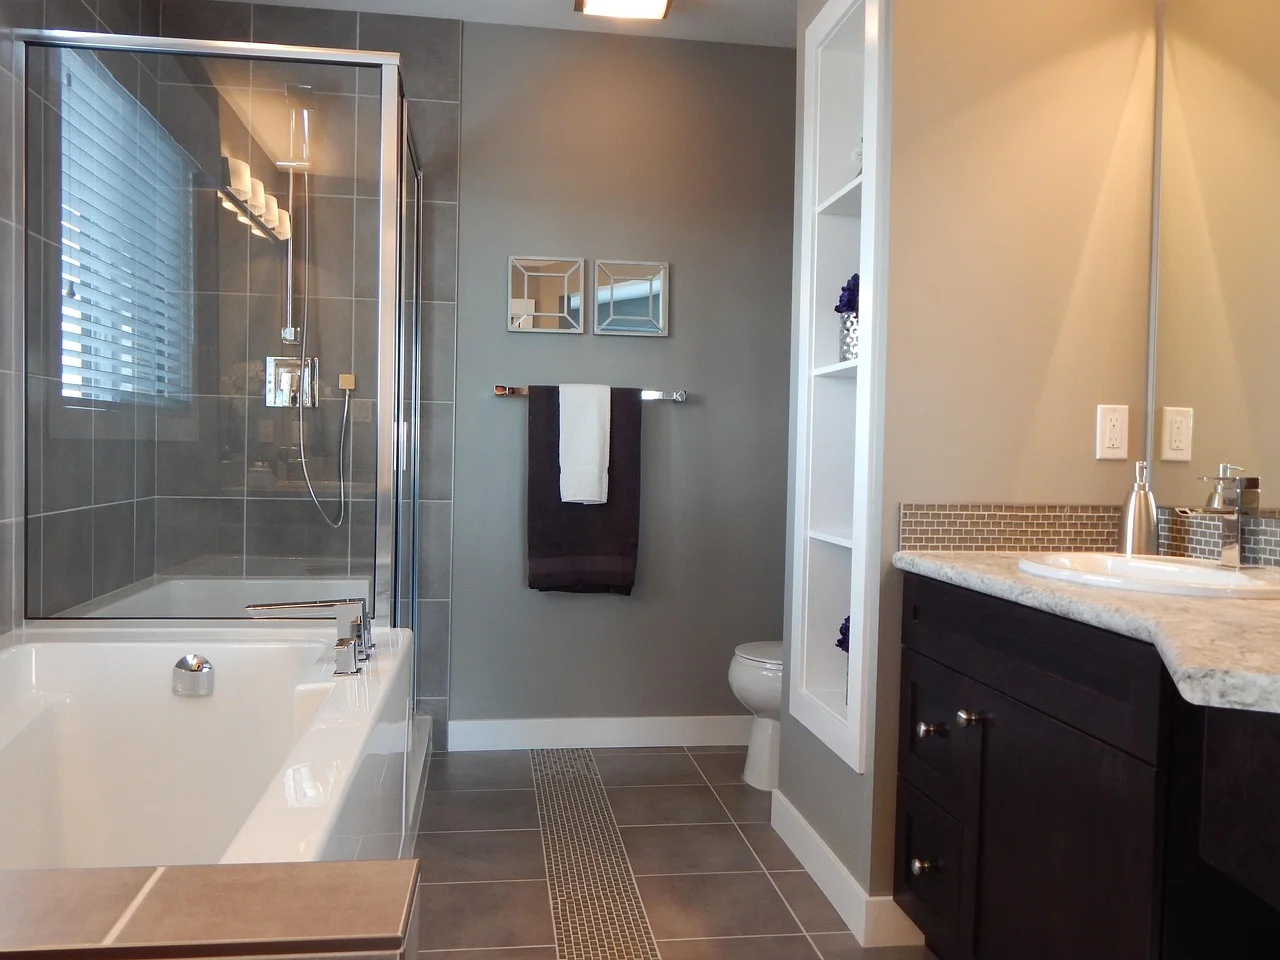
Bathroom vanities and tops
More drawer space, a better top and a height that suits you.
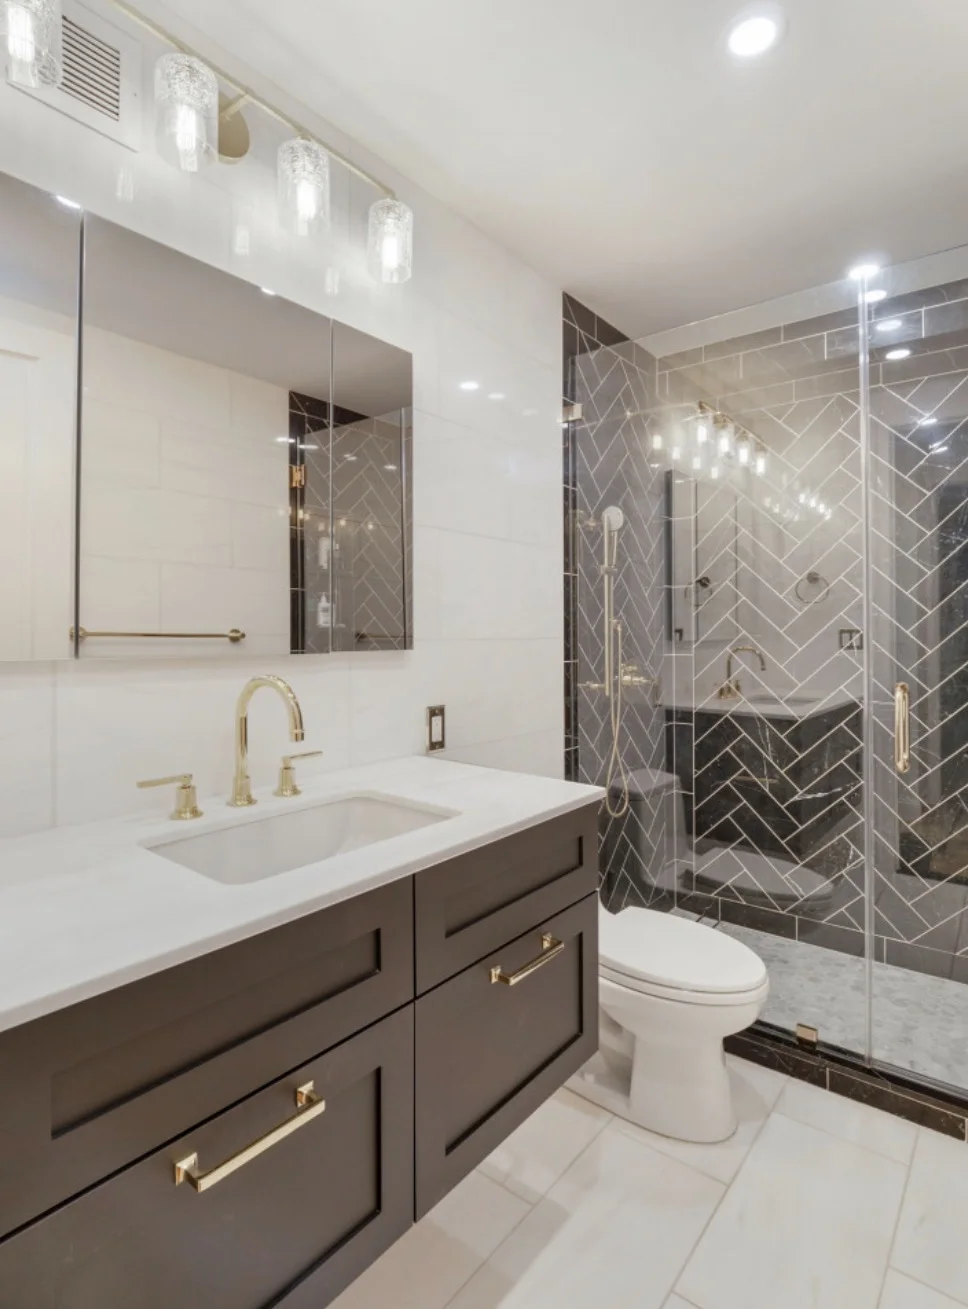
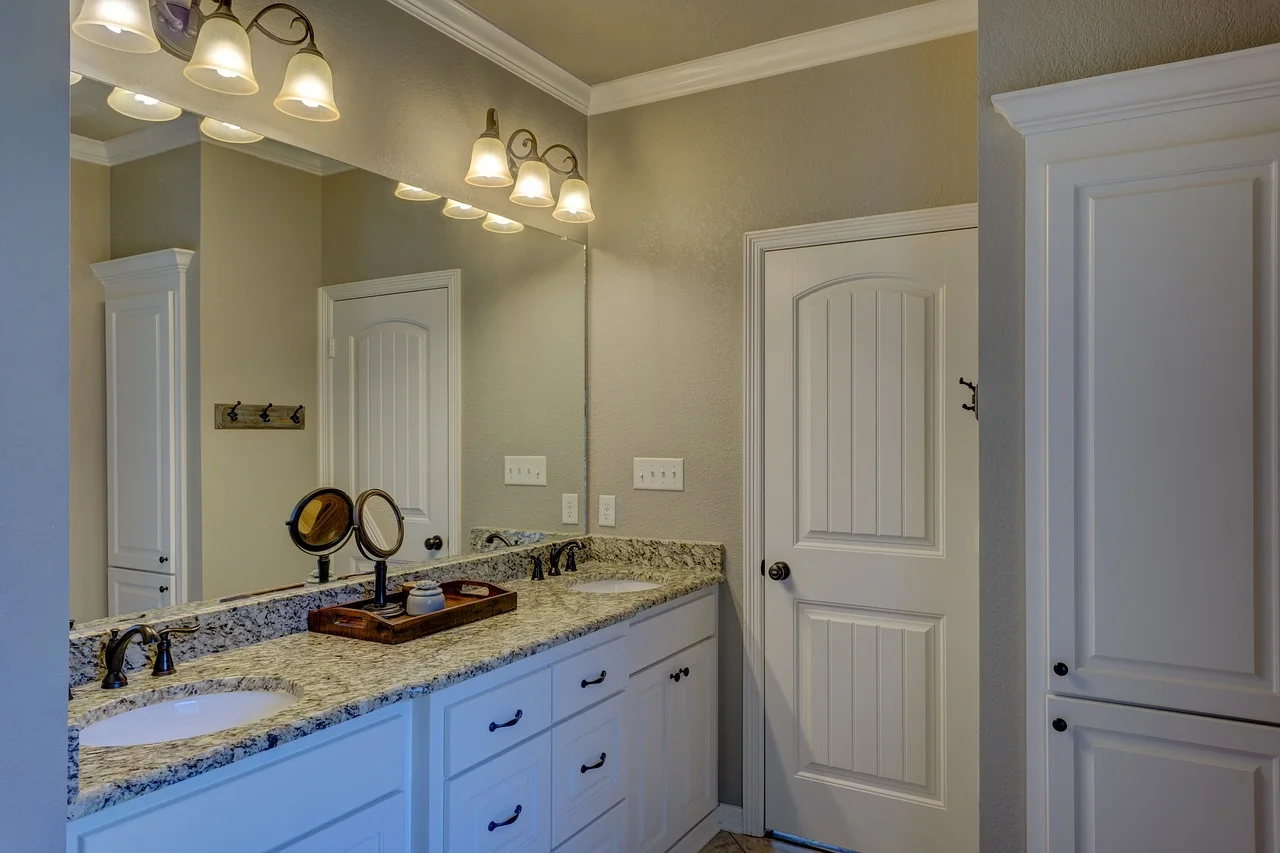
A double vanity wants about 60 inches of wall. Under that, one wide sink works better.
Comfort height vanities sit near 36 inches, the same as a kitchen counter.
- 01Top
Quartz needs almost no care. Cultured marble is the cheaper top.
- 02Wall hung
A floating vanity frees up the floor but needs blocking in the wall.
- 03Second sink
Going from one sink to two adds a drain and supply line.
In the price tool
Price it, then design it
- 01The price, split into lines
Demo, flooring, fixtures, the vanity, wiring and plumbing sit on separate lines, each priced from what Cincinnati area trades earn.
- 02Start from the bathroom you have
Primary bath, tub with a shower, walk in shower or powder room. Tap whichever one is nearest to yours.
- 03Then design it in 3D
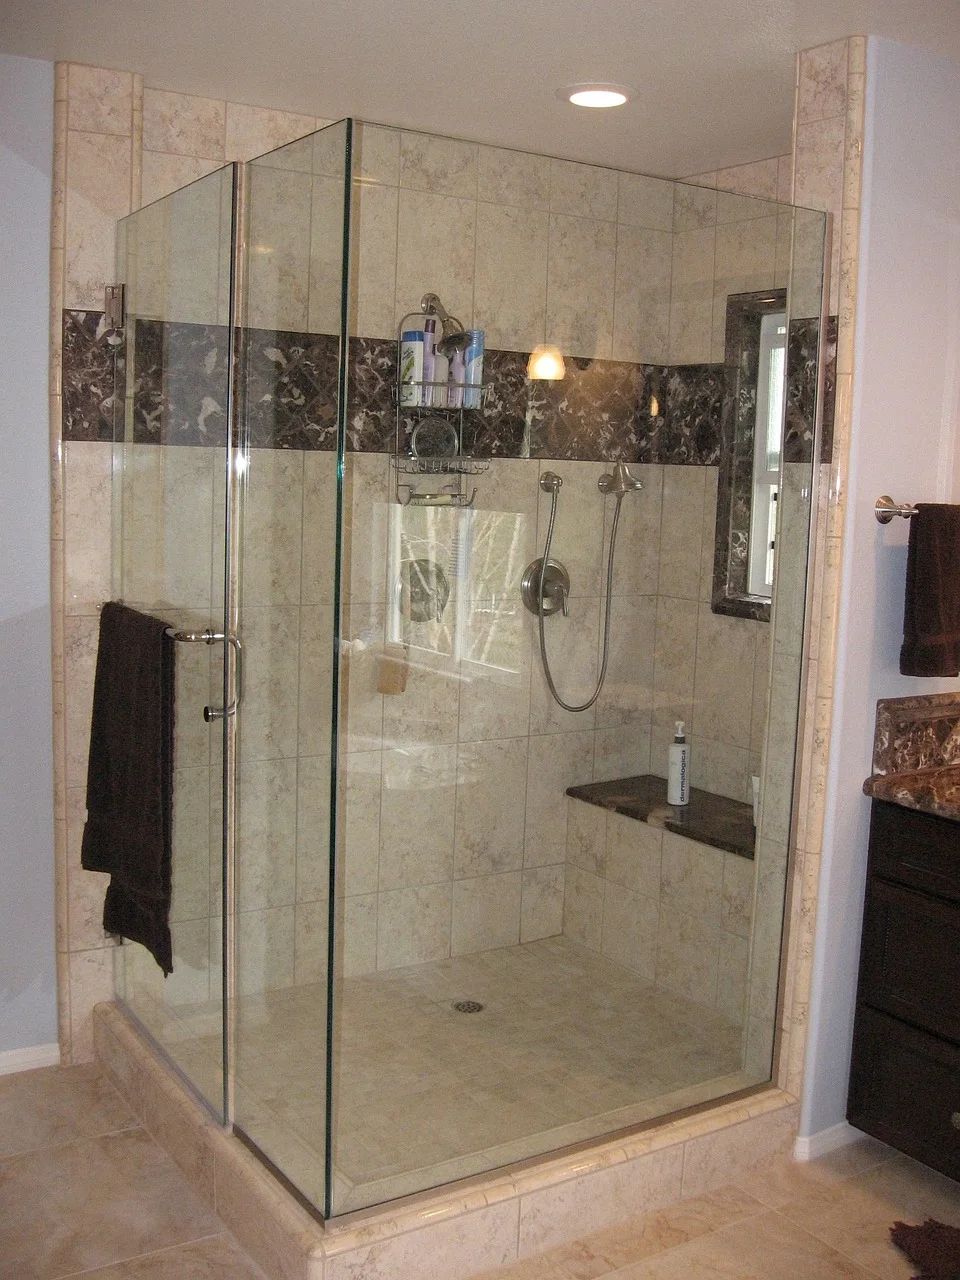
Set the shower glass, the wall tile and the fixture finish, then open the full room view.
Vanities
Vanities questions
Can I go from one sink to two?
When the wall gives you about 60 inches, yes. It needs a second drain and supply.
What vanity height works best?
Around 36 inches suits most adults.
How long does a vanity swap take?
About a day, plus the time to template and cut a stone top.
Also in a bathroom
Related services
No visit needed
Price it with your own picks
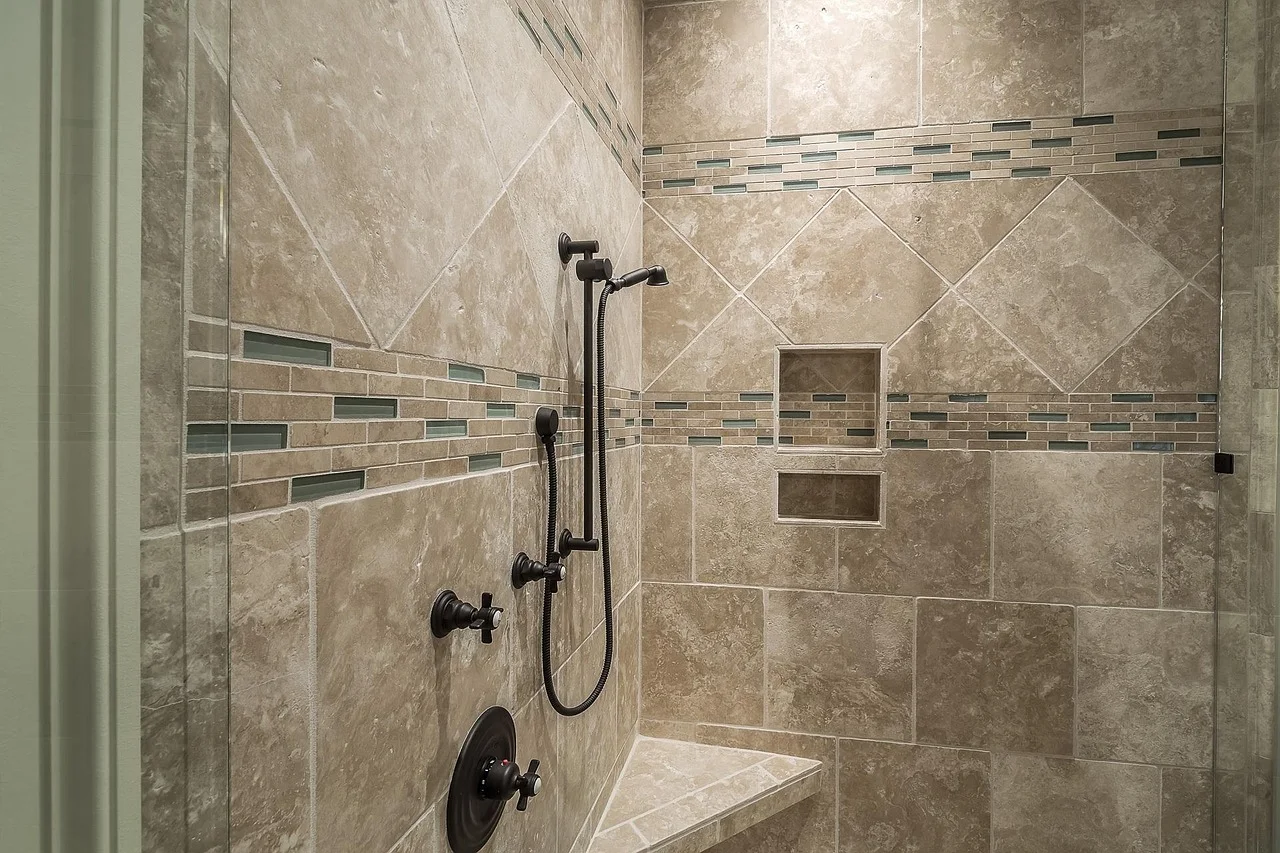
Vanity, tile, glass and finish. The number follows every choice.