Accessible baths
Accessible and aging in place bathrooms
A bathroom that keeps working for you as the years go by.
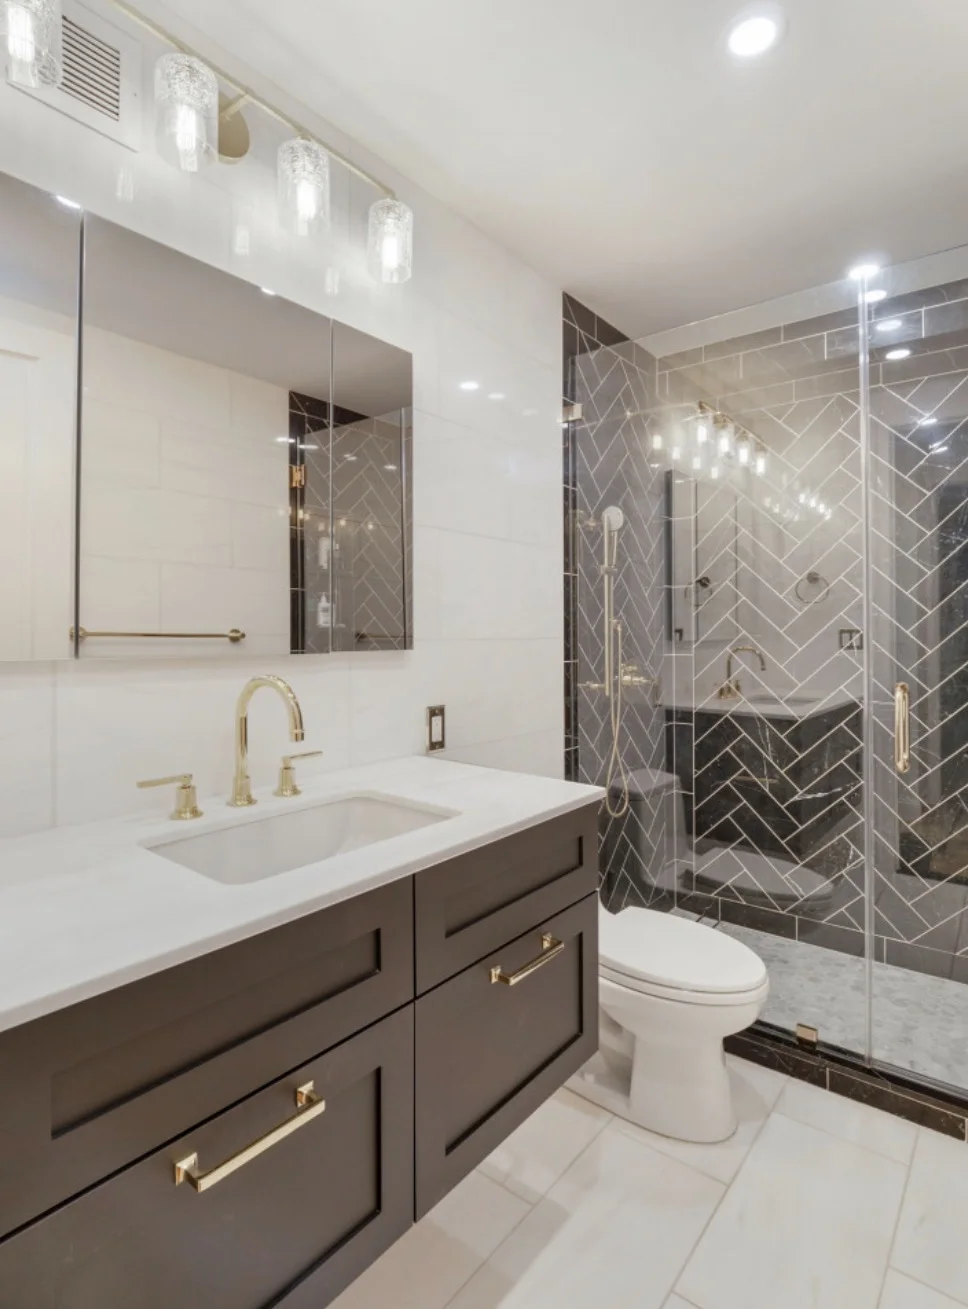
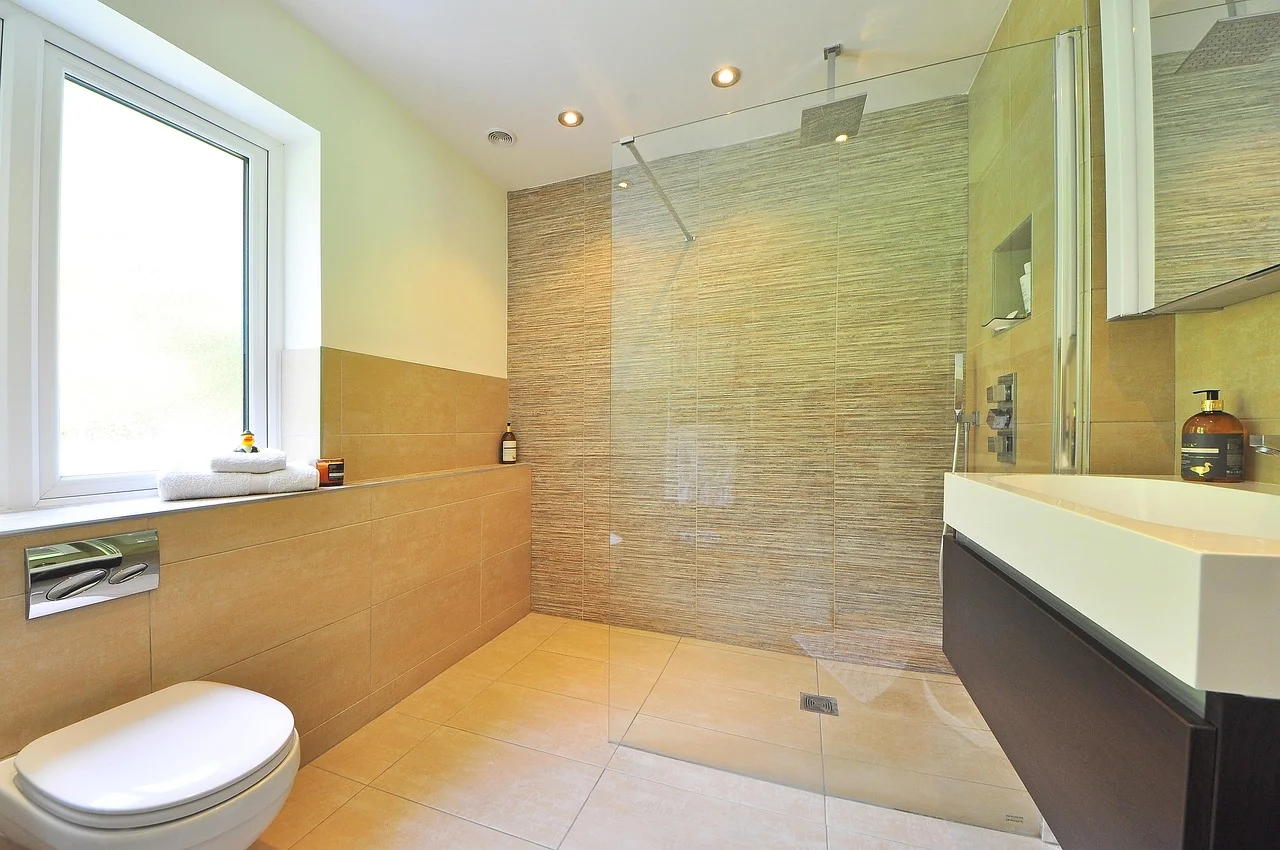
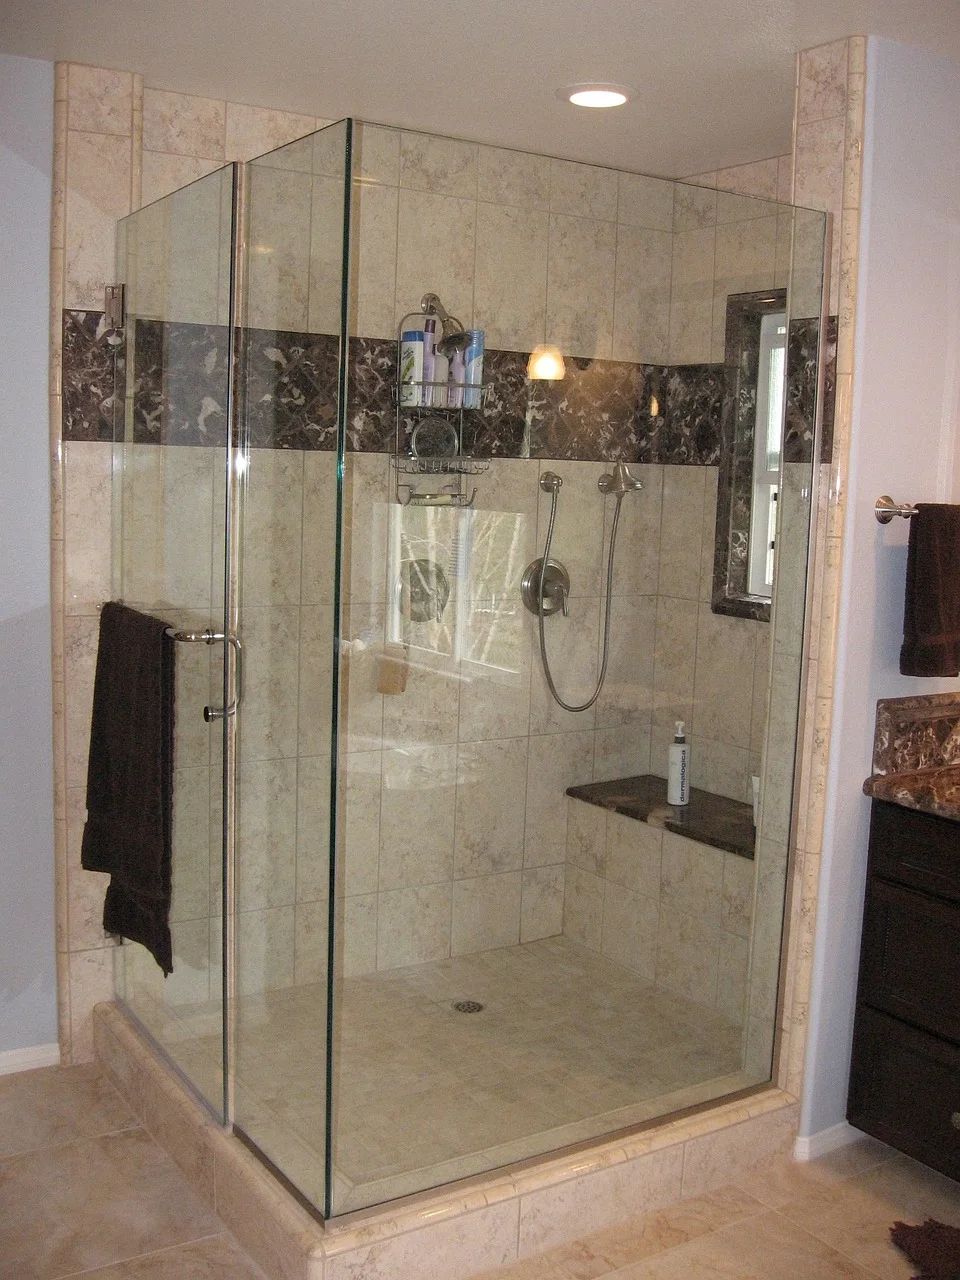
A curbless shower has the floor dropped and sloped to the drain, so there is nothing to step over.
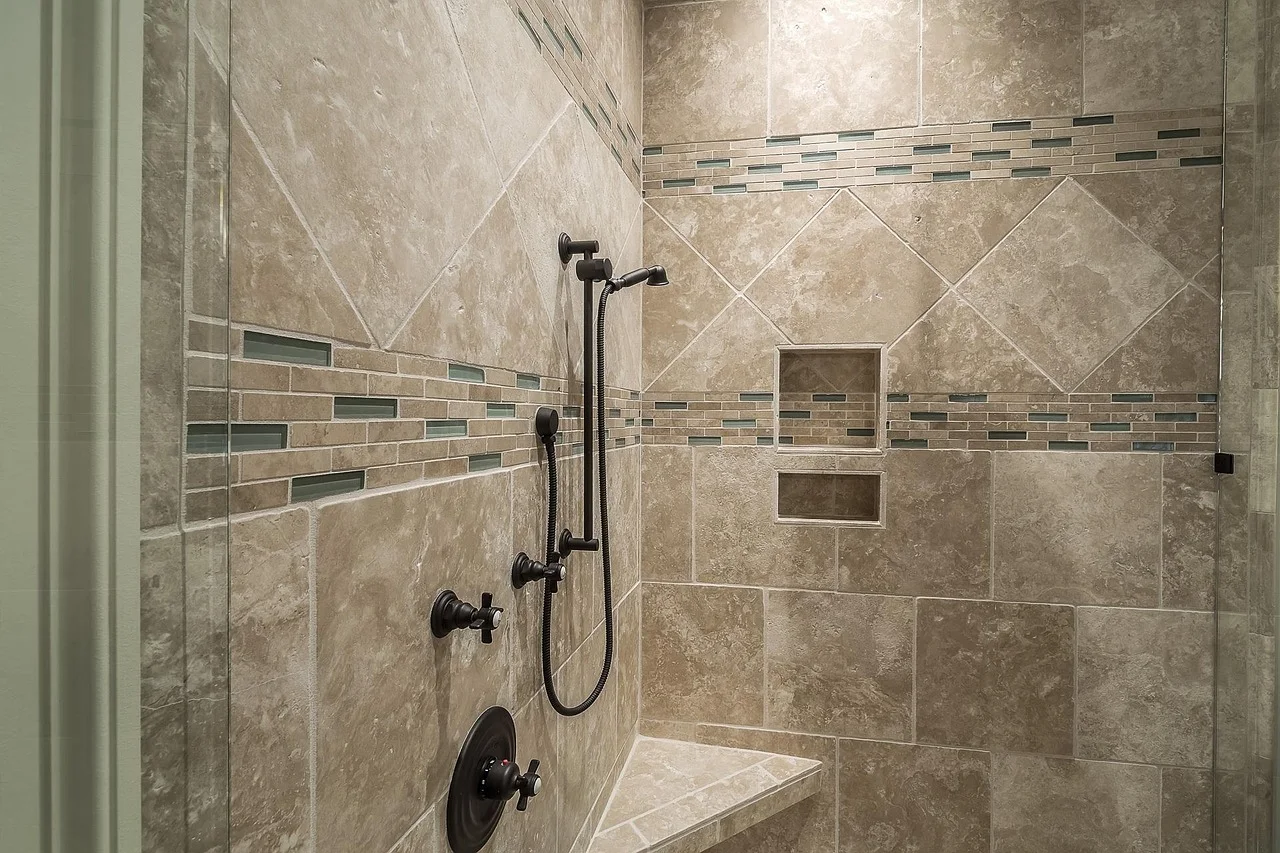
Each bar screws into solid blocking behind the tile, and that blocking is simple to add with the walls open.
- 01Toilet height
A comfort height toilet sits about 17 inches up, easier to sit and stand.
- 02Handheld shower
Mounted on a slide bar so it works seated or standing.
- 03Door width
Most walkers pass through a doorway with 32 inches clear.
In the price tool
Price it, then design it
- 01The price, split into lines
Demo, flooring, fixtures, the vanity, wiring and plumbing sit on separate lines, each priced from what Cincinnati area trades earn.
- 02Start from the bathroom you have
Primary bath, tub with a shower, walk in shower or powder room. Tap whichever one is nearest to yours.
- 03Then design it in 3D
Set the shower glass, the wall tile and the fixture finish, then open the full room view.
Accessible baths
Accessible baths questions
Can my shower be made curbless?
Usually, by dropping the floor. A house on a slab needs the concrete cut and recessed.
Where do grab bars belong?
In the shower and beside the toilet, fastened into blocking behind the tile.
Should I do this before I need it?
Blocking and a curbless floor cost little during a remodel and a lot more later.
Also in a bathroom
Related services
No visit needed
Price it with your own picks
Vanity, tile, glass and finish. The number follows every choice.